Home Extension Design
Architectural Design, planning And Building Regulations services across the South West
Our
Services
-

Measured Surveys
A complete digital record of your property, combining a measured survey, existing drawings and a detailed 3D model as the foundation for design.
-

Planning Drawings
From design development through to submission, we prepare and manage your planning application or Lawful Development Certificate.
-

Building Regulations
A complete technical package of drawings, specifications and supporting information to guide your project through Building Regulations approval.
-

Construction
Contractor selection and introductions, supported by independent technical advice and client-side guidance throughout construction.
More Space. Better Living.
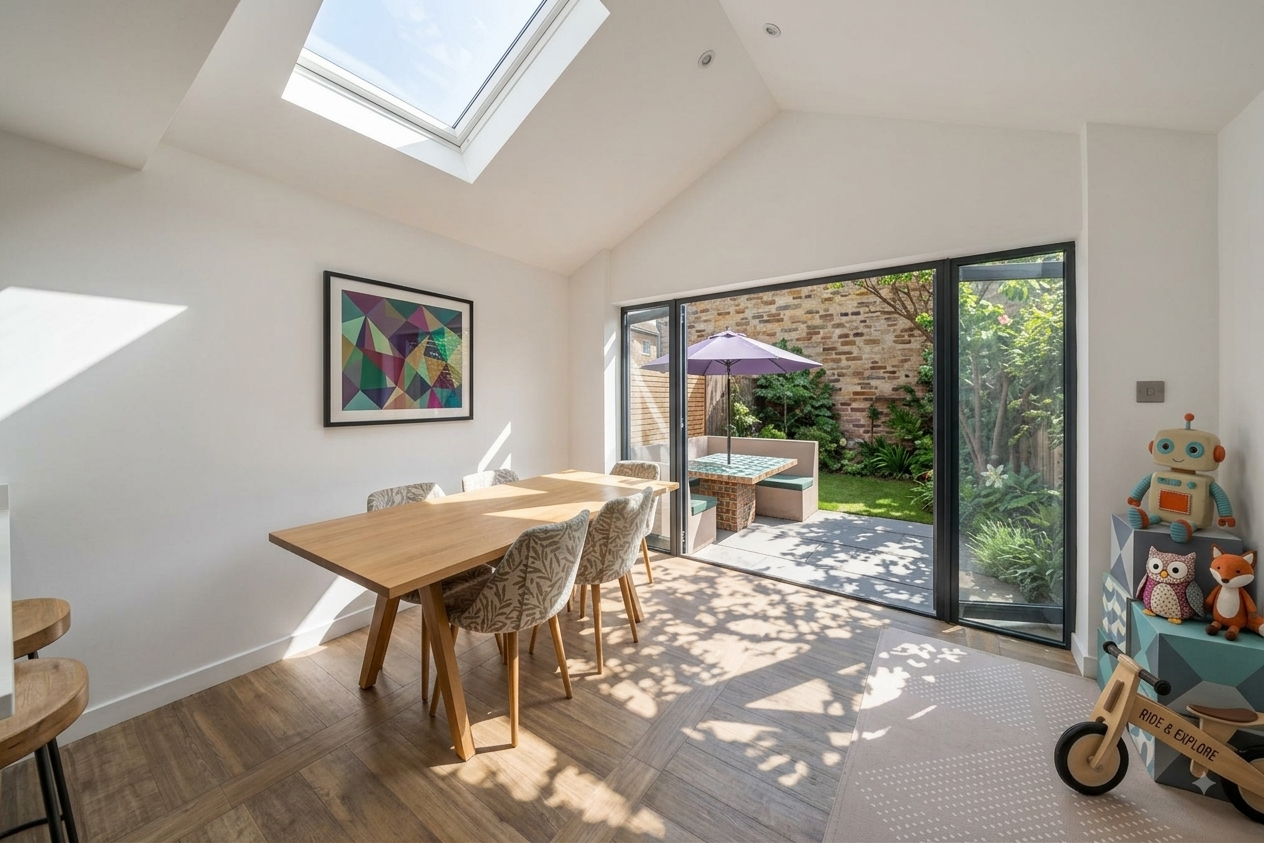
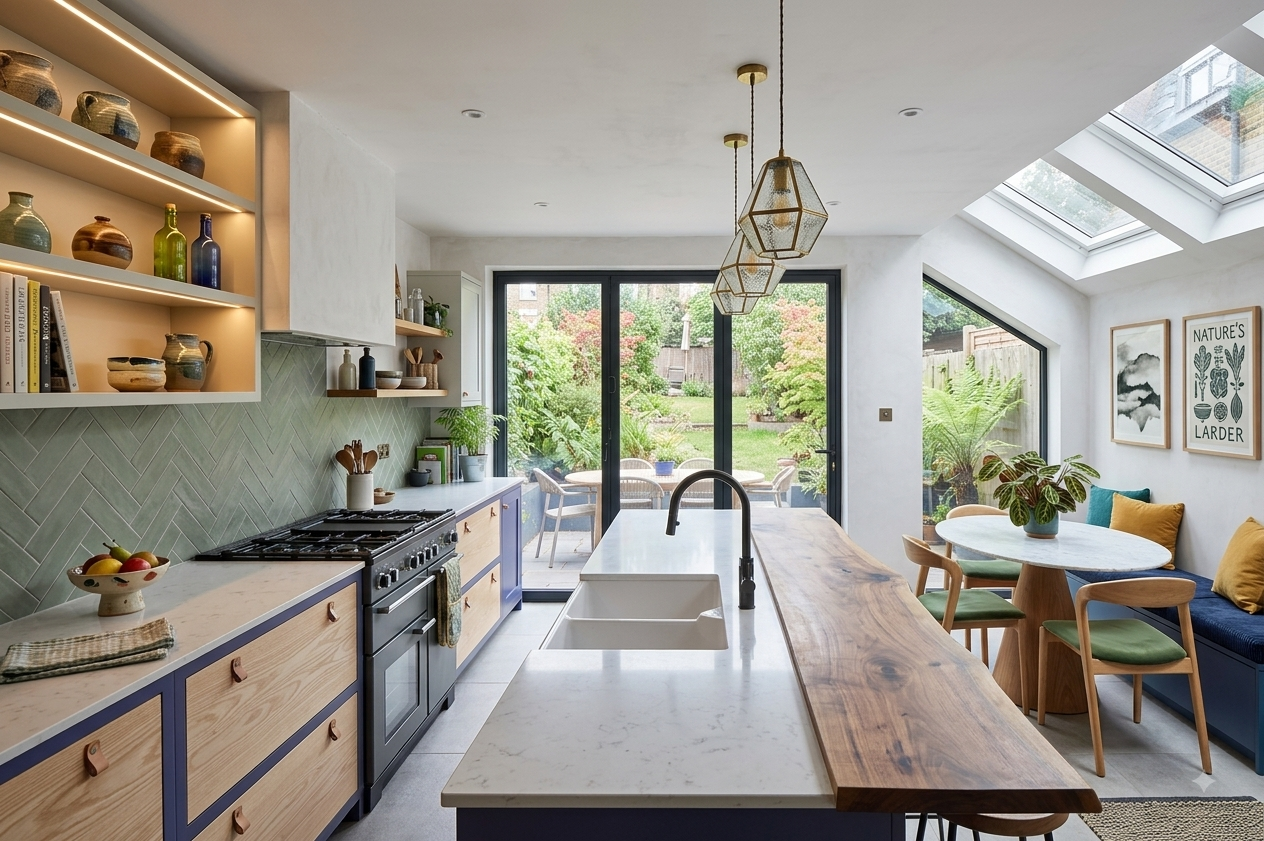

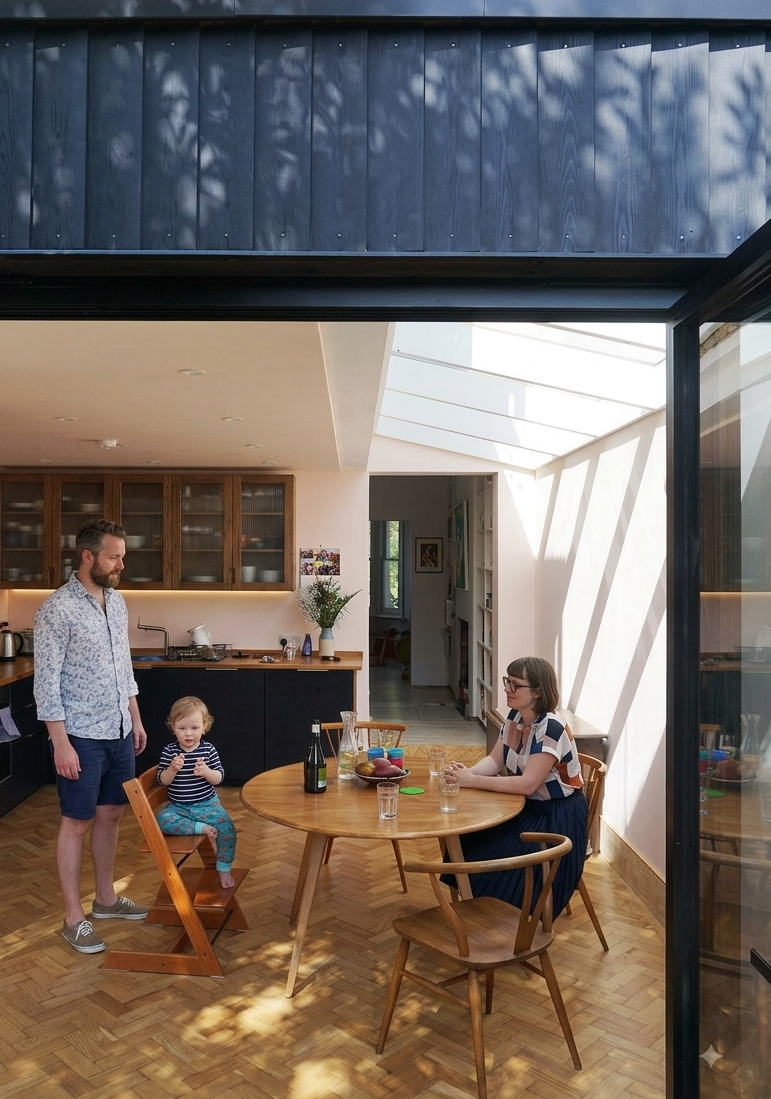
Your home should work for the way you live. Extend Haus designs considered, practical extensions that transform existing homes into spaces that feel brighter, more spacious and more connected.
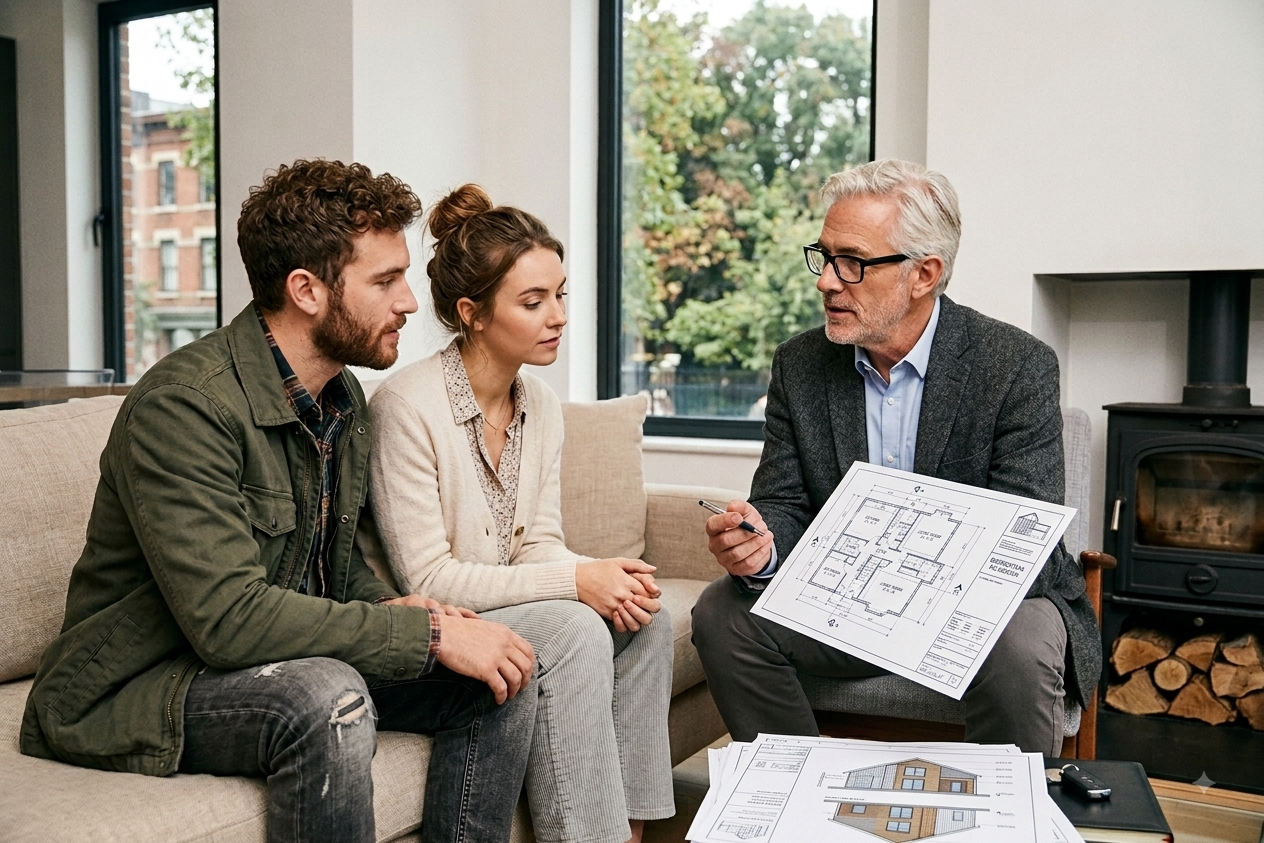
We guide you through every stage, from developing your ideas and securing planning permission to Building Regulations and construction.
Thoughtful design, clear advice and a simpler route to a better home.
Experience Behind Every Design
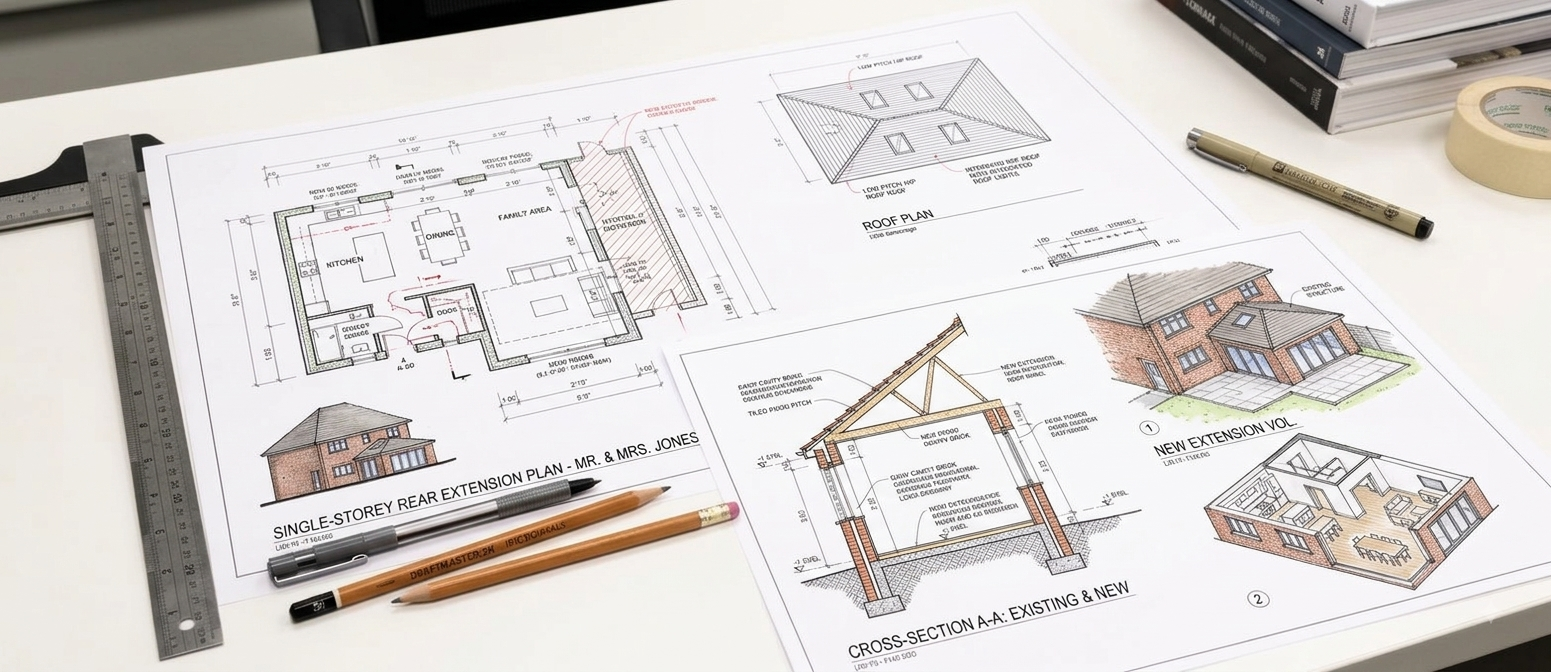
Great residential design is about more than creating beautiful spaces. It is about understanding how people live and knowing how to turn an idea into something that can actually be built.
With over 25 years of architectural experience, we bring together design expertise, technical knowledge and practical construction experience to every project.
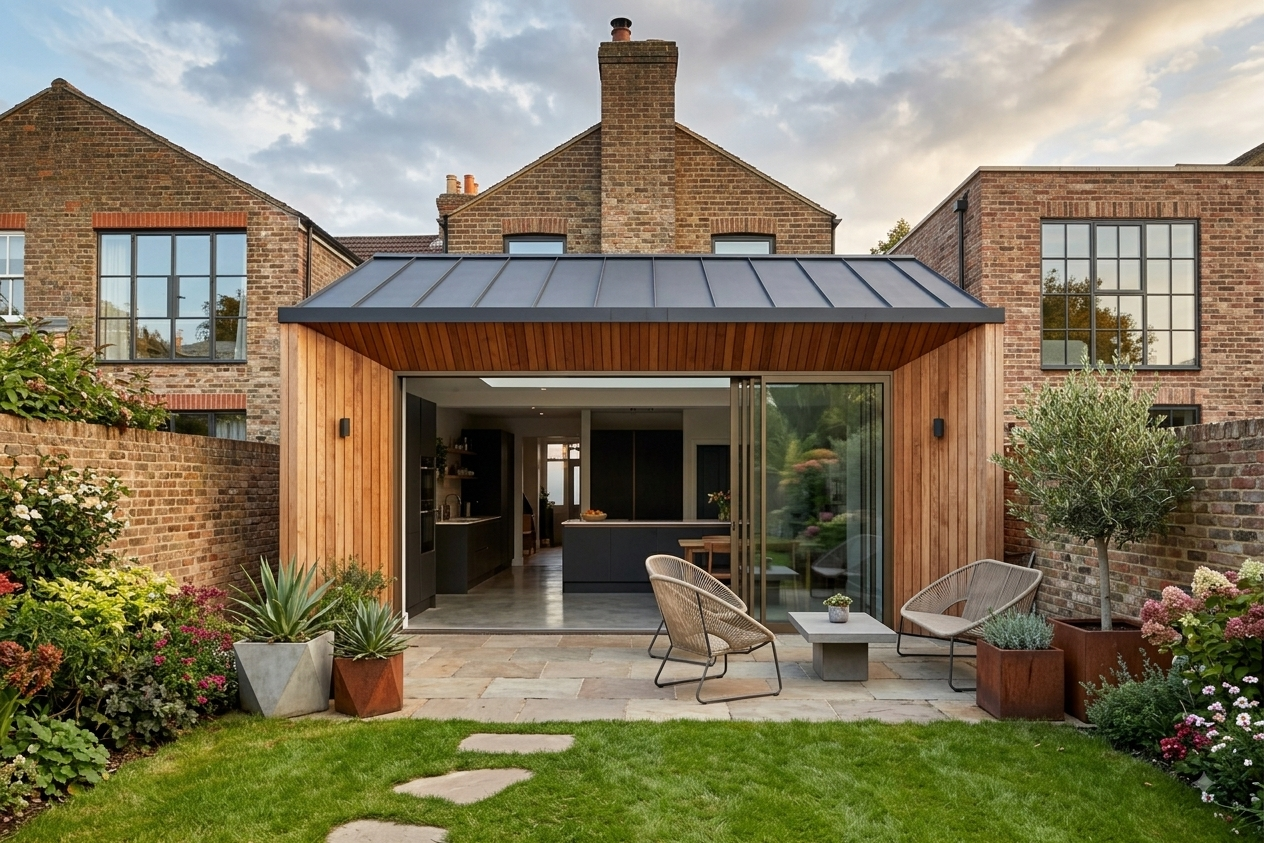
We create carefully considered extensions that respond to the character of your home, maximise space and natural light, and meet the practical requirements of planning, Building Regulations and construction.
Our approach is straightforward: listen carefully, design thoughtfully and provide expert guidance from concept through to construction.